
Maisons à vendre à Saint-Gaudent
0 résultats
Aucune annonce proposée par des professionnels de l’immobilierMaison à vendre à Saint-Gaudent (86400) : découvrez les annonces des professionnels de l'immobilier experts de ce secteur
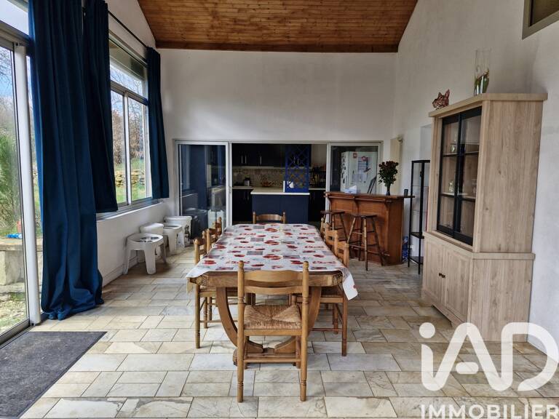
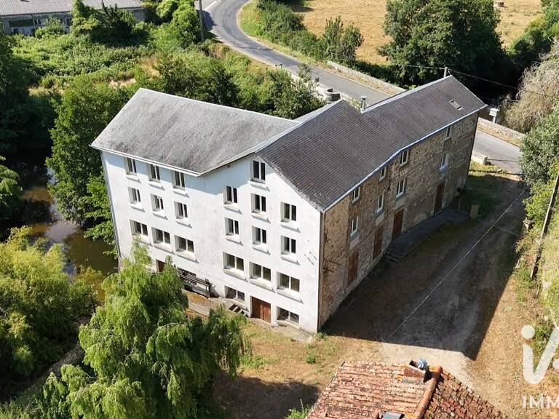
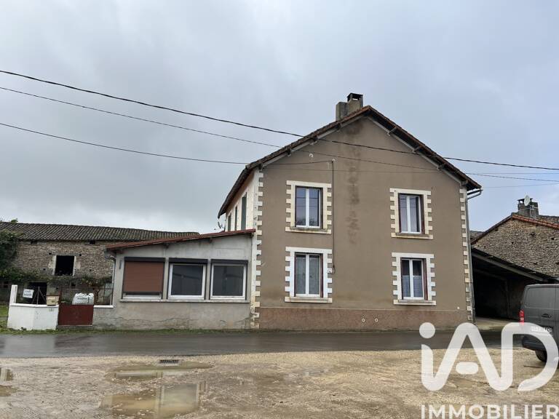
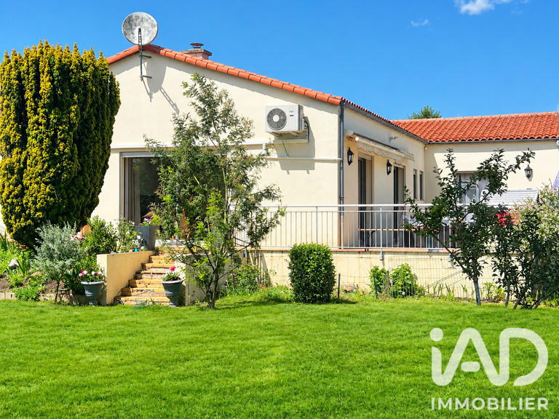
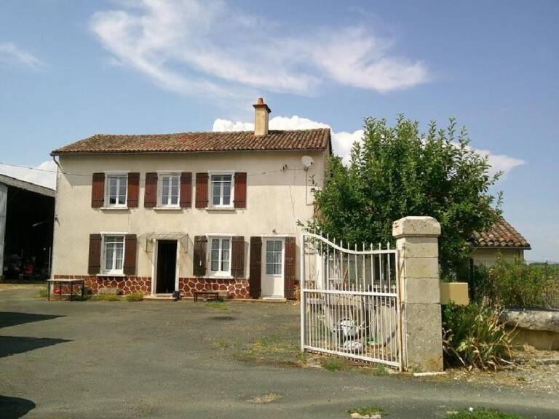
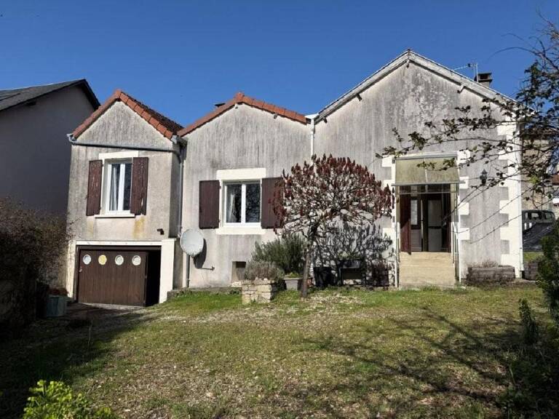
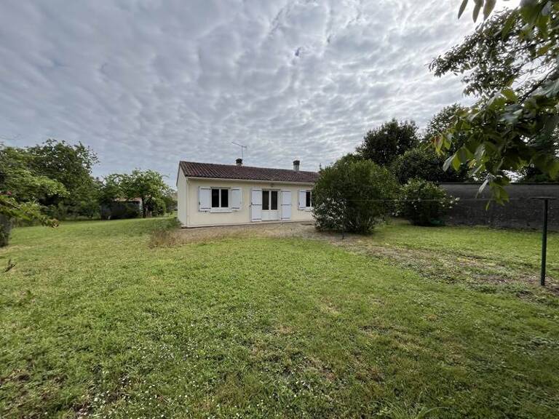
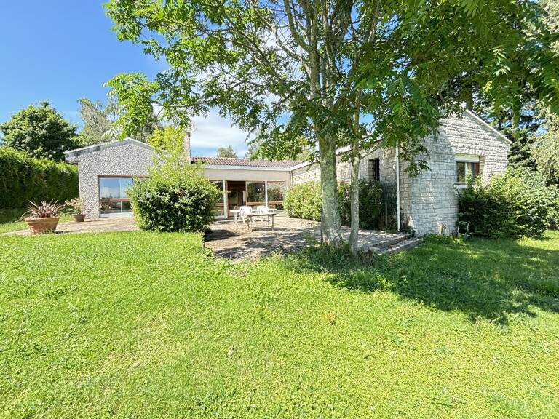
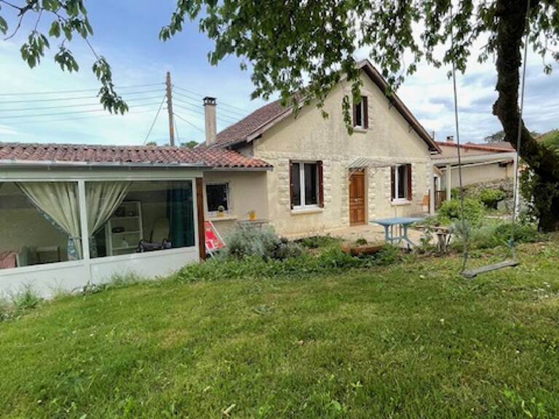
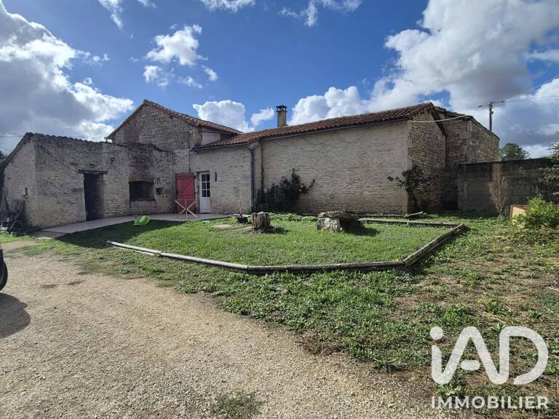
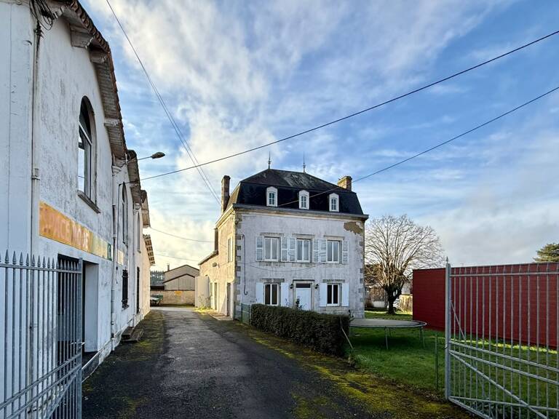
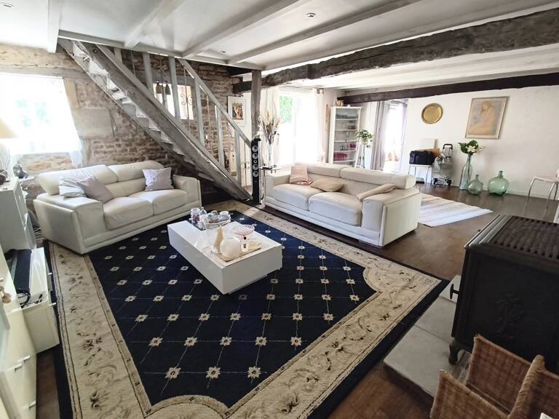
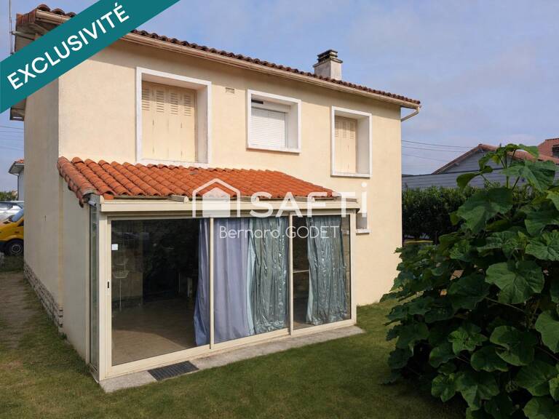
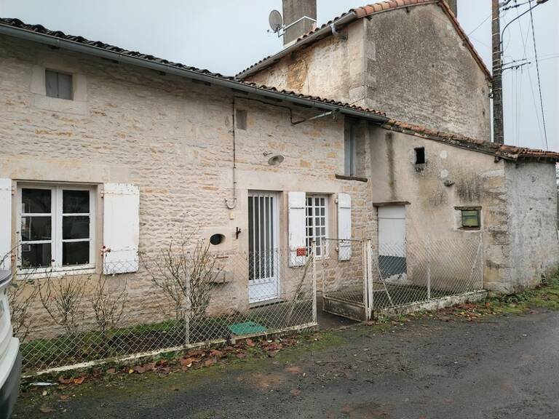
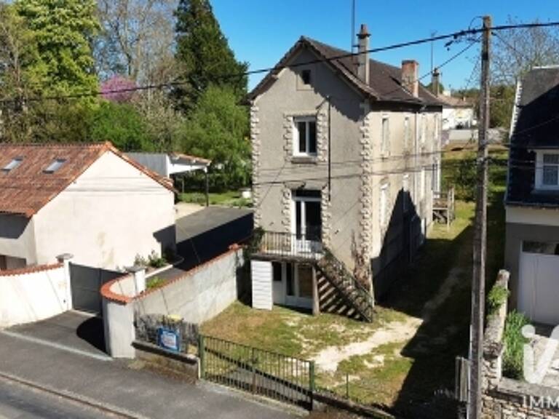
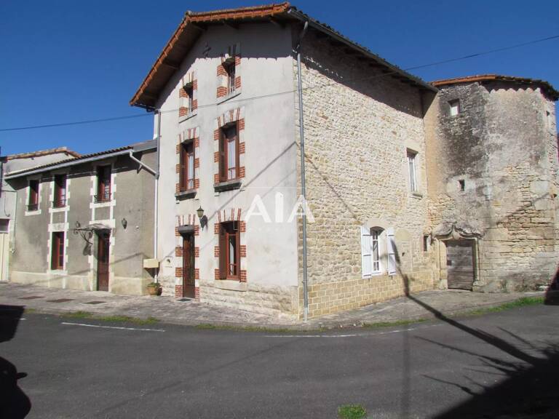
Autres annonces à proximité de Saint-Gaudent (86400) avec vos critères

Soyez le premier informé
Recevez en temps réel les dernières annonces correspondant à votre recherche



Recherches connexes
- Maison à vendre à Civray(20 annonces)
- Maison à vendre à Lizant(5 annonces)
- Maison à vendre à Genouillé(8 annonces)
- Maison à vendre à Voulême(10 annonces)
- Maison à vendre à Saint-Pierre-d'Exideuil(3 annonces)
- Maison à vendre à Val-de-Comporté(8 annonces)
- Maison à vendre à Taizé-Aizie(7 annonces)
- Maison à vendre à Savigné(5 annonces)
- Maison à vendre à Surin(1 annonce)
- Maison à vendre à Les Adjots(15 annonces)
- Maison à vendre à Charroux(19 annonces)
- Maison à vendre à Limalonges(5 annonces)
- Maison à vendre à Bioussac(3 annonces)
- Maison à vendre à Le Bouchage(4 annonces)
- Maison à vendre à Condac(1 annonce)
Le marché immobilier à Saint-Gaudent en un coup d’œil
- Prix moyen au m²
- 898 €/m²
- pour une maison à Saint-Gaudent
- Évolution sur 1 an
- Indisponible
- variation du prix au m²
- Annonces disponibles
- 1
- biens à vendre sur la commune
- Loyer moyen au m²
- Indisponible
- pour une maison en location
Le marché immobilier à Saint-Gaudent

Acheter une maison avec une fosse septique : comment lire le contrôle d’assainissement ?
Une maison avec une fosse septique demande une lecture attentive du rapport du SPANC. Entretien, non-conformité, travaux et délais : découvrez comment interpréter le contrôle d’assainissement et intégrer les dépenses nécessaires à votre budget d’achat.

Résidences seniors : que faut-il comparer au-delà du prix de l’appartement ?
Le prix de l’appartement ne résume pas le coût d’une résidence seniors. Charges, services, contrats, emplacement et évolution des besoins : découvrez les points à comparer pour choisir un cadre de vie adapté et préserver un budget maîtrisé.

Investissement locatif : comment préserver sa trésorerie lorsque les impôts et les travaux se cumulent ?
Un investissement locatif rentable peut manquer de trésorerie lorsque les impôts et les travaux arrivent ensemble. Calendrier des paiements, réserves et effets fiscaux : découvrez comment anticiper les échéances et préserver l’équilibre financier de votre logement.
À propos de l’achat de maison à Saint-Gaudent
Maison à vendre à Saint-Gaudent (86400) : découvrez les annonces des professionnels de l'immobilier experts de ce secteur
Affinez votre recherche par budget, surface, nombre de pièces et caractéristiques pour trouver le bien adapté à votre projet.
Questions fréquentes sur l’achat de maison à Saint-Gaudent
- Comment acheter un bien immobilier en France ?
- Pour acheter un bien immobilier, commencez par définir votre budget et obtenir un accord de financement. Recherchez ensuite parmi nos 0 annonces, visitez les biens, faites une offre d’achat, puis signez le compromis et l’acte définitif chez le notaire.
- Quels sont les frais à prévoir pour un achat immobilier ?
- Comptez 7-8% de frais de notaire dans l’ancien et 2-3% dans le neuf, plus les frais de dossier bancaire, les frais de garantie et éventuellement les frais d’agence immobilière.
- Quelles aides existent pour acheter un logement ?
- Plusieurs dispositifs sont disponibles : le PTZ pour les primo-accédants, la TVA réduite en zones ANRU, le dispositif Pinel pour l’investissement locatif, et les prêts Action Logement pour les salariés.
- Est-il possible de négocier le prix d’un bien immobilier ?
- Oui, la négociation fait partie du processus d’achat. En moyenne, les prix se négocient entre 3% et 10% selon l’état du marché local, la durée de mise en vente et l’état du bien.